Every job below is one we do ourselves across Norwalk.
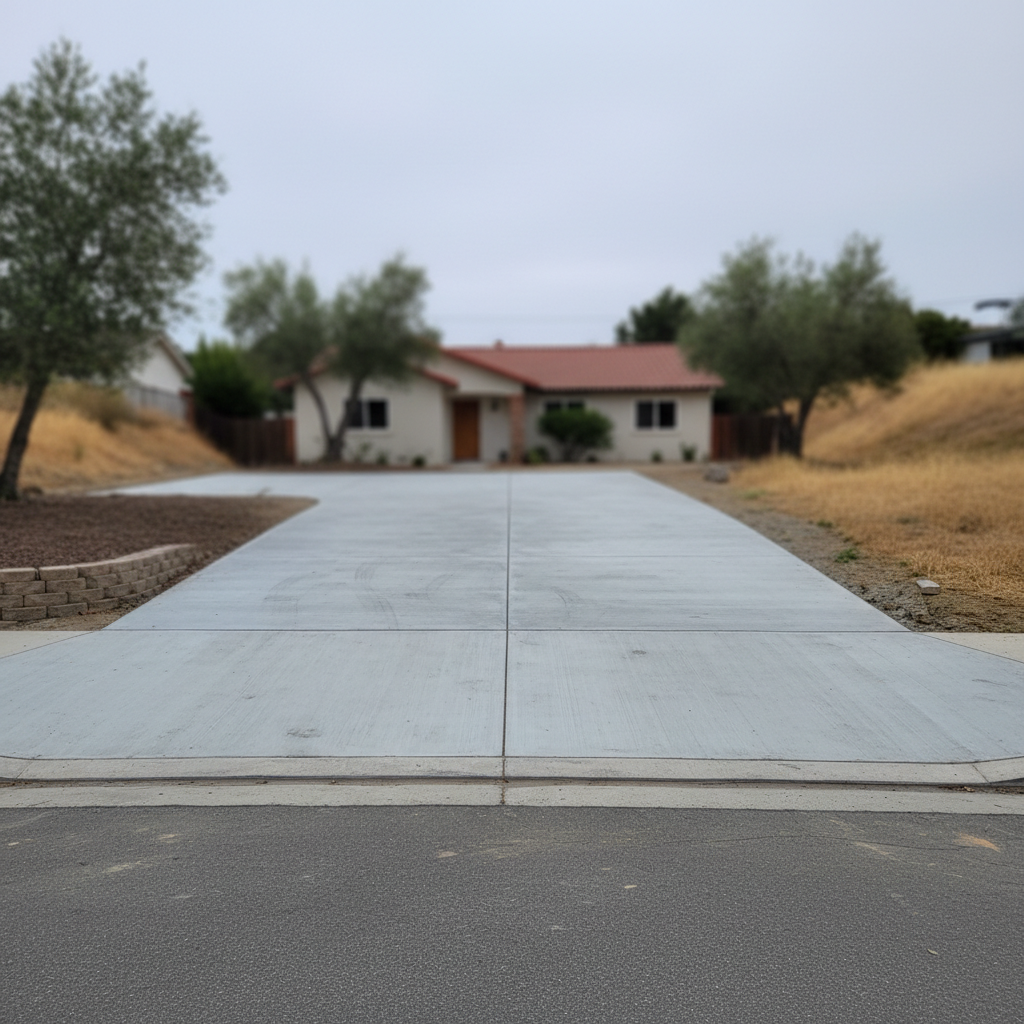
We excavate, compact a class II base and form the driveway to the slope your lot actually needs for drainage. Rebar goes in on anything carrying a vehicle, not wire mesh, because mesh sinks to the bottom of the pour and does nothing once it's buried. We saw-cut control joints the same day so the slab cracks where we tell it to instead of wherever it wants.
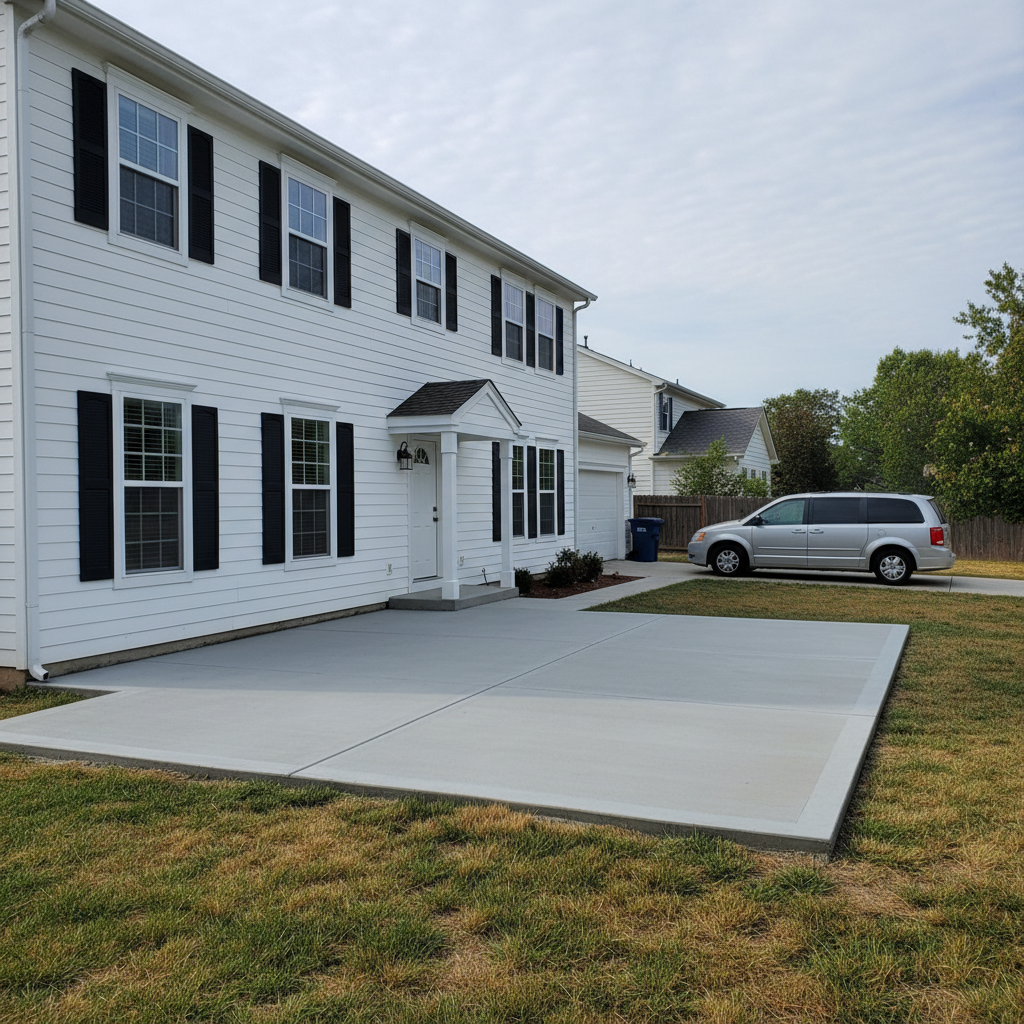
Patios get a broom or light swirl finish so they aren't slick when wet, and we slope them away from the house at a quarter inch per foot minimum. We set expansion joints against the foundation so the patio can move without pulling on your slab or your stucco.
We stamp a pattern into the slab while it's still plastic, then color harden or stain it for the final look. It costs more than a plain broom finish because of the extra labor and release agent cleanup, but it holds up the same as any other slab if the base is prepped right.
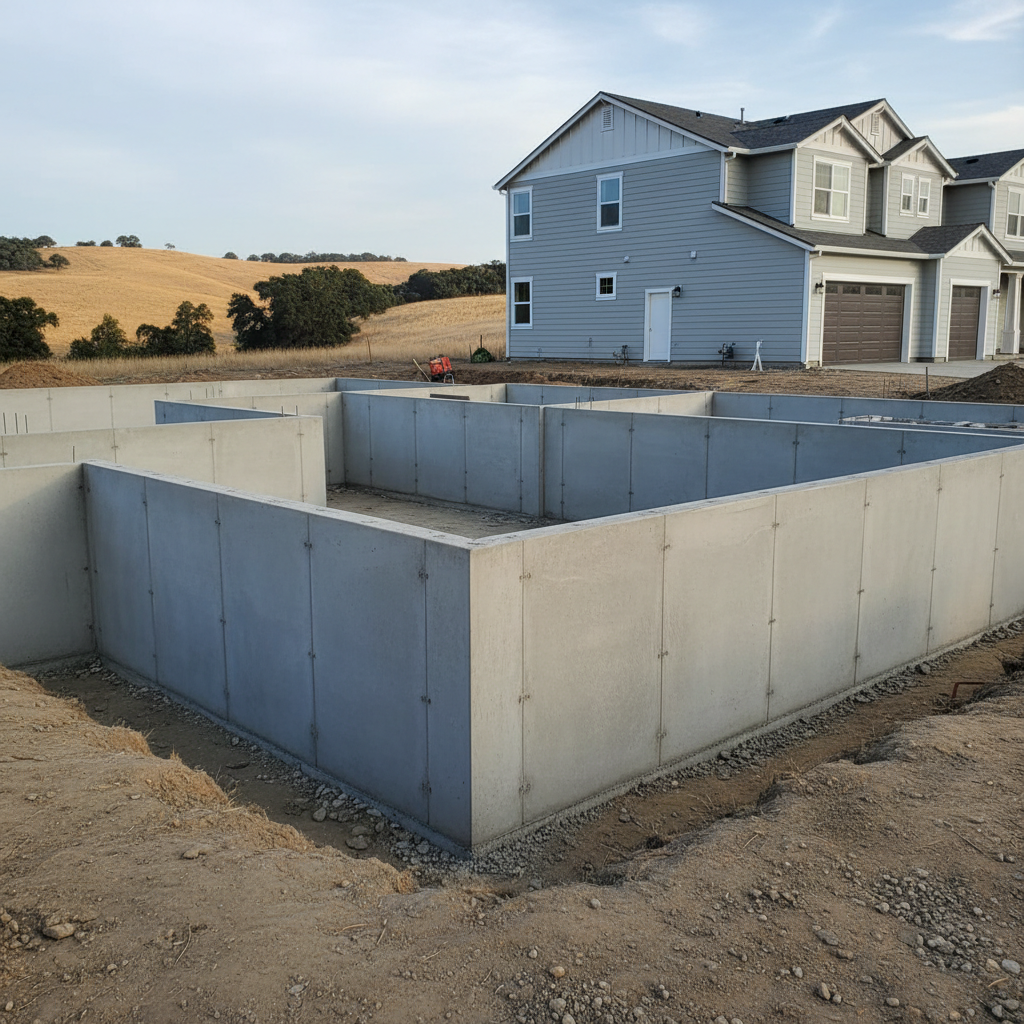
We pour slabs for sheds, garages and additions, including the vapor barrier and rebar grid an inspector will want to see before it gets covered. Clay soil around Norwalk expands and contracts with the seasons, so we go deeper on the footing than the code minimum on anything load-bearing.
A cracked slab usually means the base underneath washed out or never got compacted in the first place. We cut out the bad section to a clean joint, re-pack the base and tie new rebar into the existing slab instead of just patching over the top.
Walkways get the same base prep as a driveway, just narrower, with a consistent slope so water runs off instead of sitting at your door. We also check that the finished height doesn't trap water against siding or a threshold.
Steps need a different rise and run than most people guess, so we check it against code before forming anything. We finish the tread with a broom texture for grip and round the nose slightly so it doesn't chip the first time someone drags a chair across it.
We build retaining walls to hold back a slope or level out a yard, with drainage pipe and gravel behind the wall so water pressure doesn't build up and push it over. Anything over about four feet needs engineering and a permit, and we won't skip that step to save time.
If the slab itself is sound but the surface is pitted, spalled or just ugly, we grind it and apply a bonded overlay instead of tearing it out. It's a fraction of the cost of replacement, but it won't fix a slab that's cracked through or settling unevenly.
We wash back the top layer of cement paste while the slab is curing to expose the rock underneath, giving you texture and grip without stamping. It holds color well over time and hides minor surface wear better than a plain broom finish.
Four steps, and no surprises in any of them.
You tell us what you want doing, we look at what is actually there, and we ask the awkward questions early.
In writing, itemised, free. If something might add cost later we flag it now rather than at the end.
Same crew throughout. We cover your floors, keep the dust down and tidy up before we leave each day.
You point out anything you are not happy with and we fix it before the invoice, not after.
This is the range we cover for concrete work, give or take.
Common questions once a concrete project is actually underway.
Describe the problem and we will tell you what it probably is. No obligation.